One exclusive address. Two majestic sites. A myriad of lifestyles.
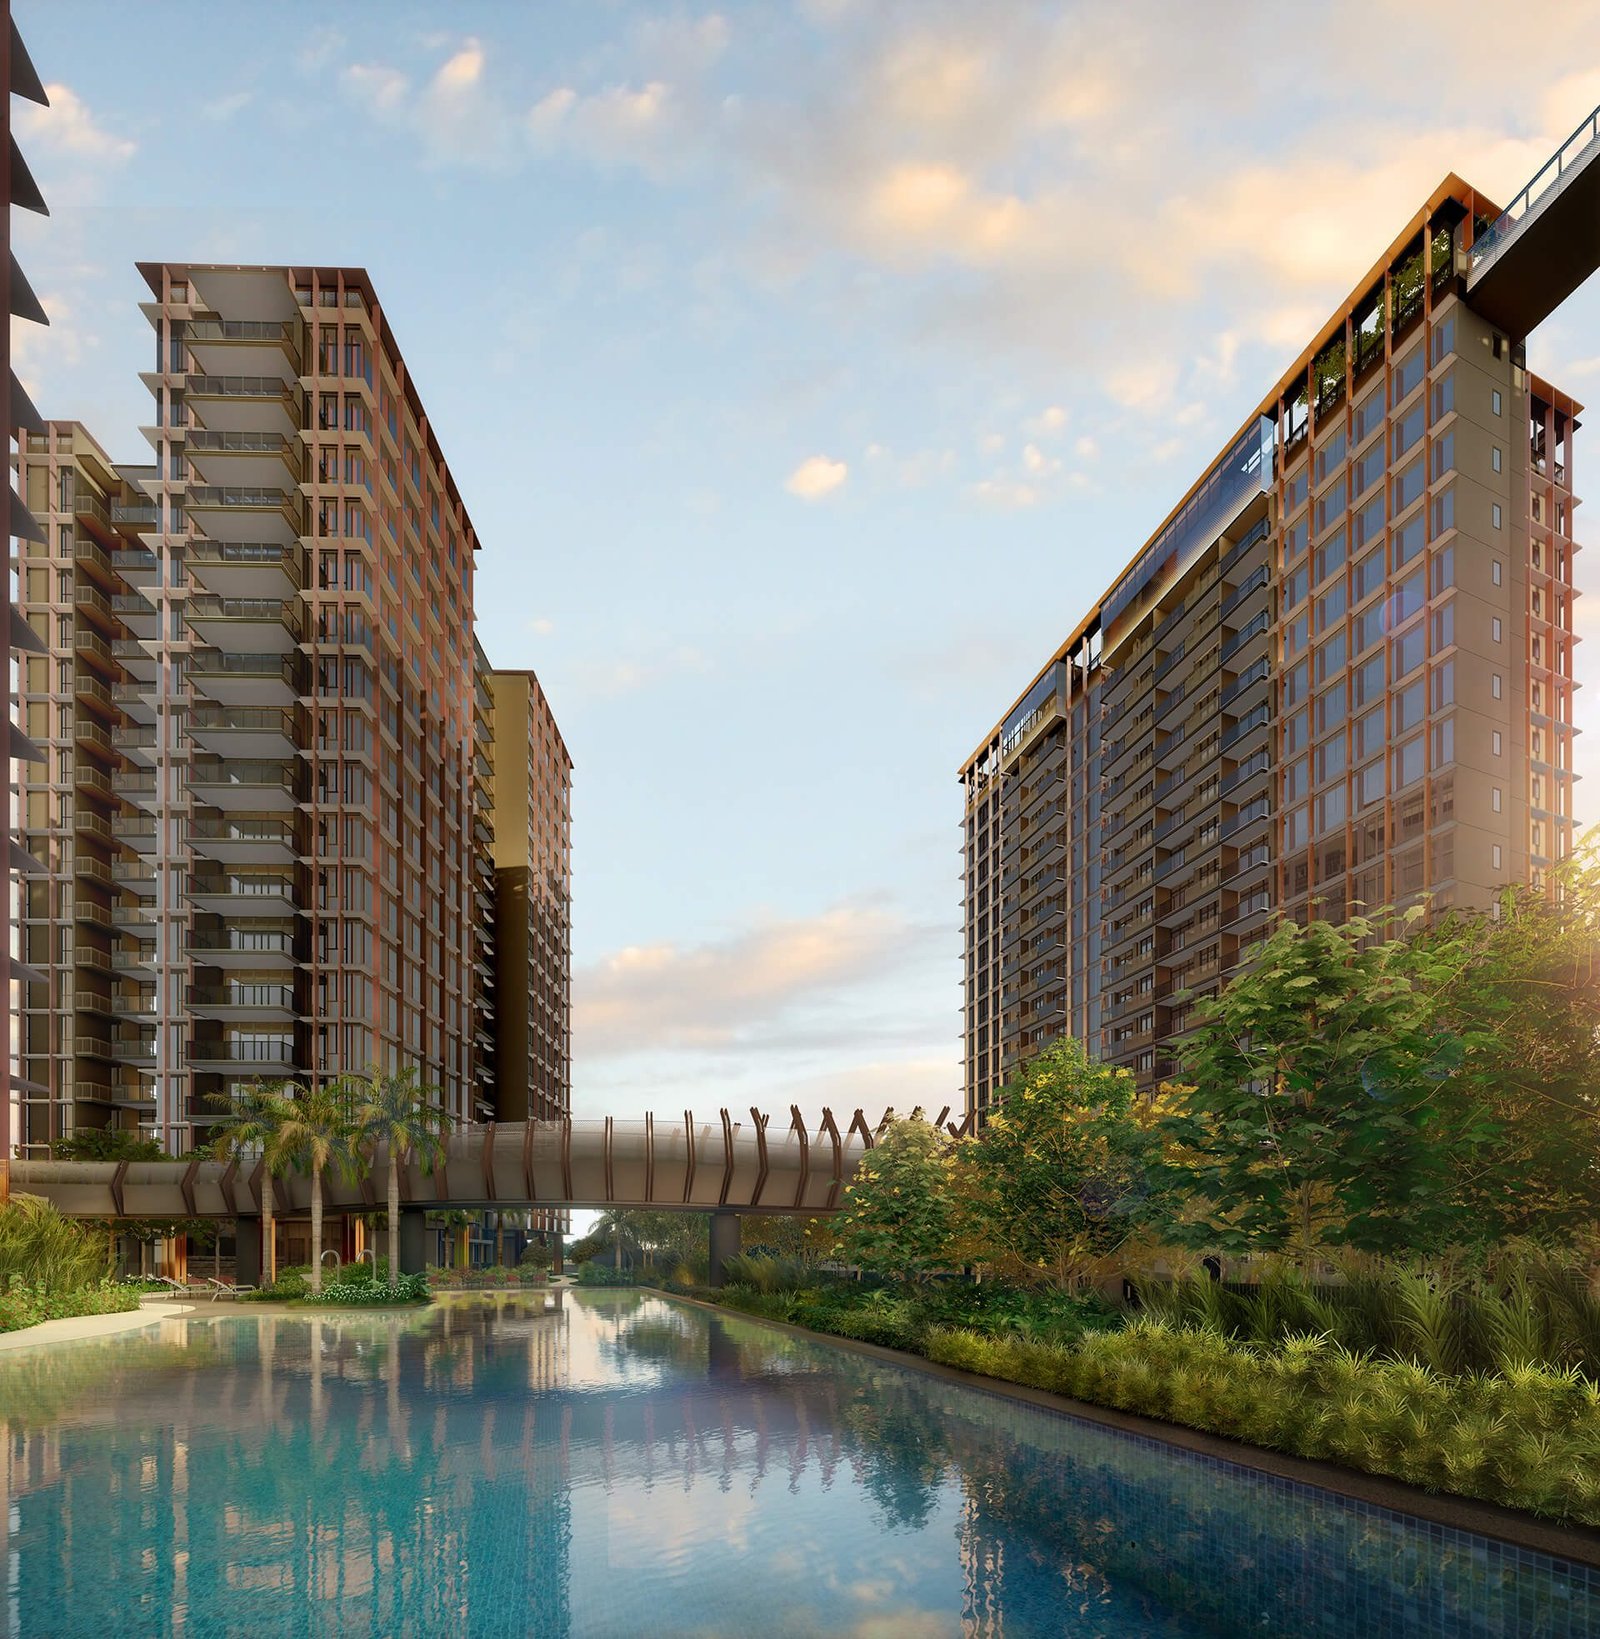
Two stunning silhouettes, connected by the iconic Continuum Bridge — a modernist sculptural centrepiece where tastes and textures converge.
The Continuum grows gracefully with you, perfecting the finest details in a home where space meets timelessness. Nestled in a cultural oasis on the edge of the city — minutes from Katong, East Coast, and Paya Lebar — you are forever close to everything that matters most.
The largest freehold new launch development in the East — spanning 269,995 sq ft (25,083.2 sqm) with 816 bespoke residences in coveted District 15.
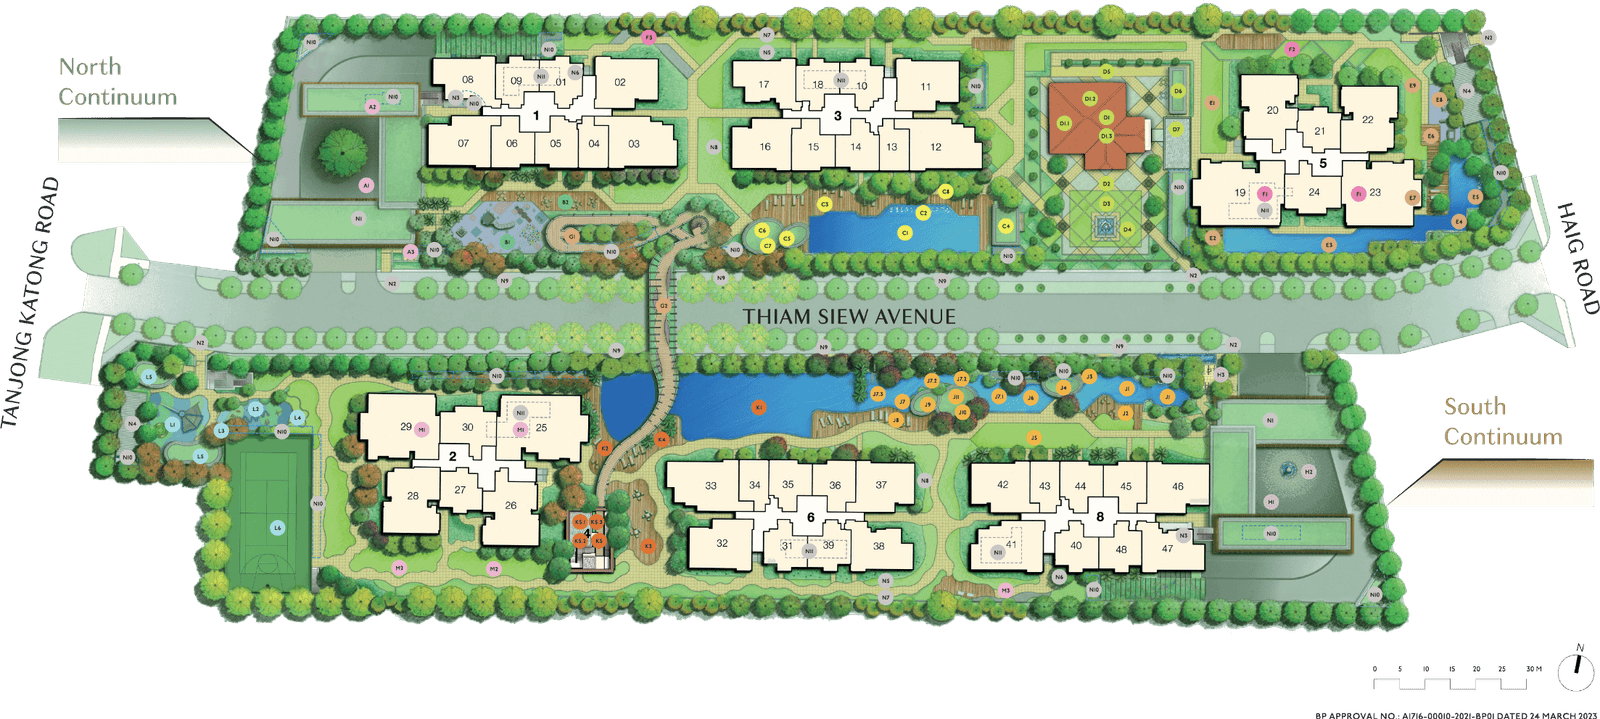
Heritage Thiam Siew House (conservation bungalow clubhouse at North) meets ultra-contemporary South Side Social (2-storey glasshouse clubhouse at South).
Connected by the landmark private resident's Continuum Sky Bridge, featuring Sky Gardens with Sky Bar, Sky Club, Sky Fitness & Sky Gym.
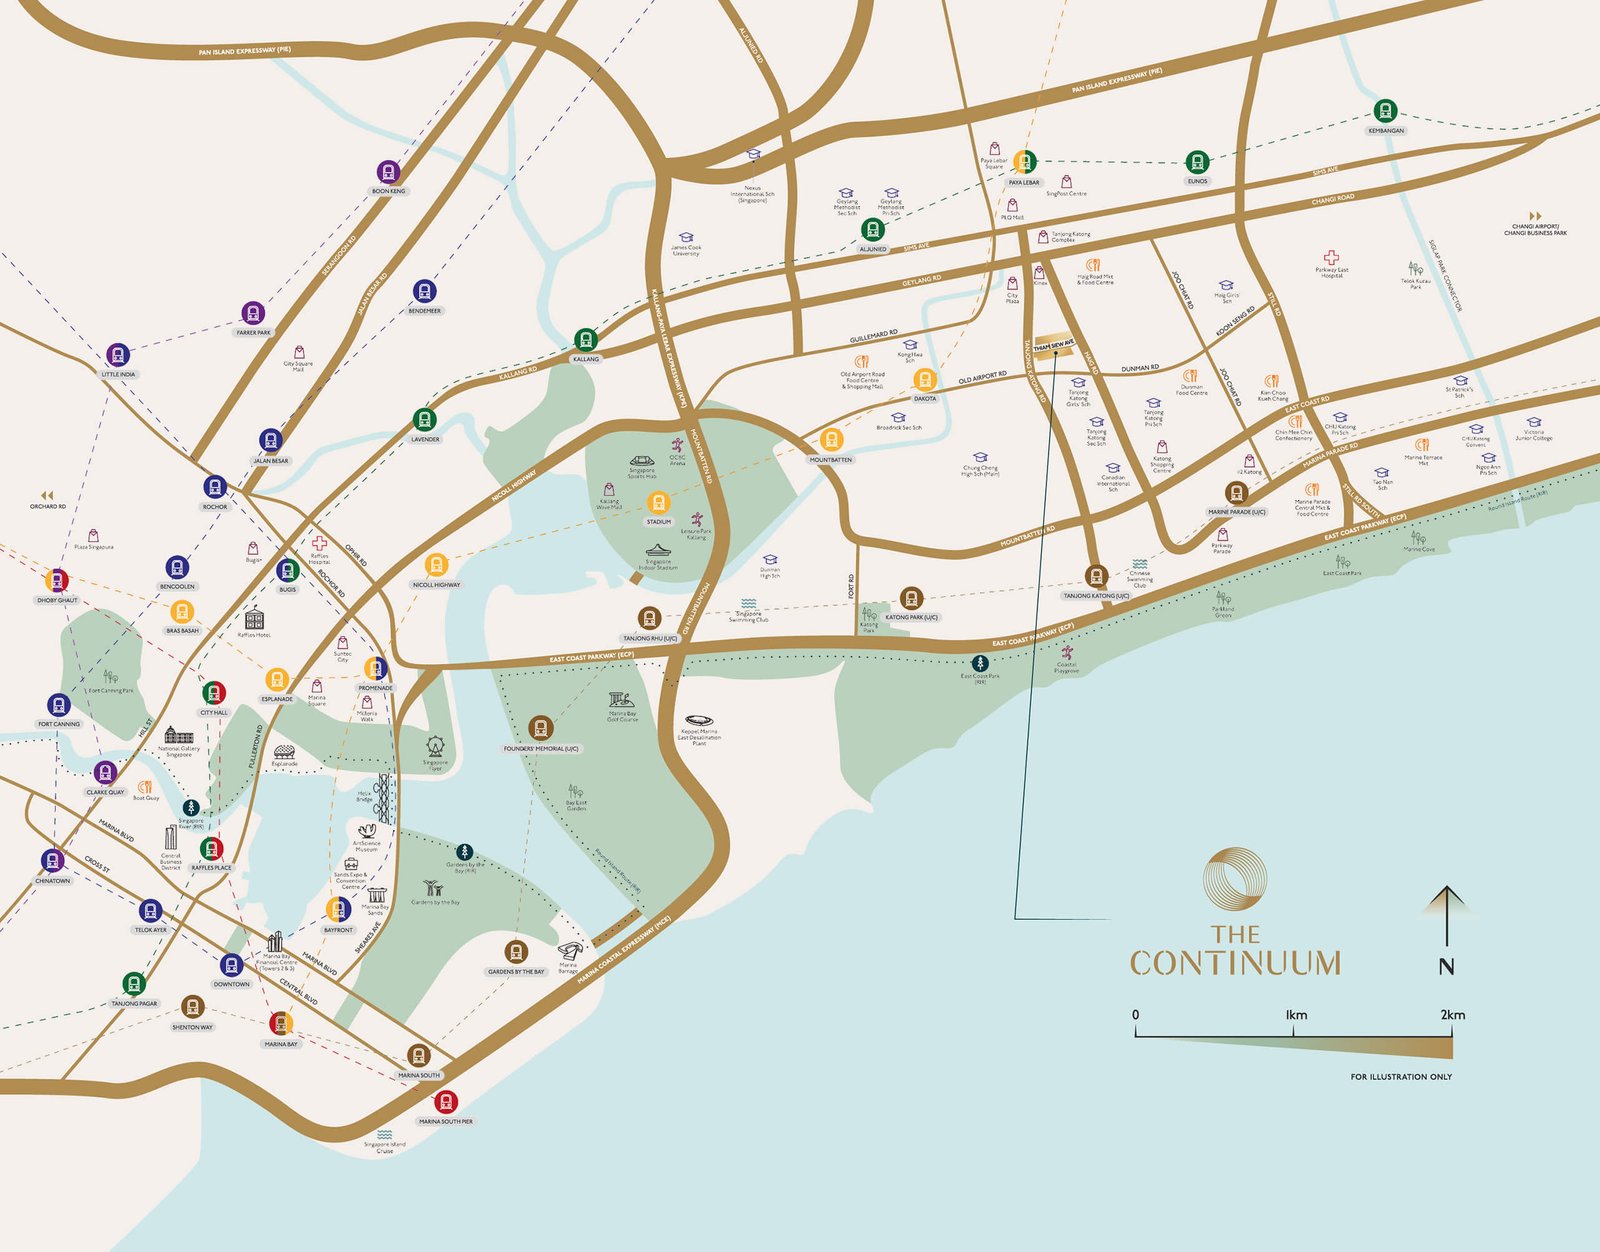
9 mins walk to Dakota MRT (CCL), 10 mins walk to PLQ / Paya Lebar MRT (EWL/CCL Interchange), 5 mins drive to East Coast Park & 15 mins to CBD / Marina Bay.
Swiss V-ZUG kitchen appliances, Franke sink, Samsung fridge/washer-dryer, paired with Italian Gessi luxury fittings and Swiss Laufen sanitary wares.
Targeted BCA Green Mark Platinum Super Low Energy certified with solar panels, smart energy management, and 1:1 carpark provision with EV charging.
Two parallel plots — North and South Continuum — connected by the iconic Continuum Bridge. Over 80 meticulously curated facilities spanning from ground level to rooftop sky gardens.
Steeped in the heritage of District 15 — Katong, East Coast, and Paya Lebar — yet moments from the CBD, world-class schools, and Singapore's finest lifestyle destinations.
Travel times & walking distances are based on official factsheet and LTA network data.
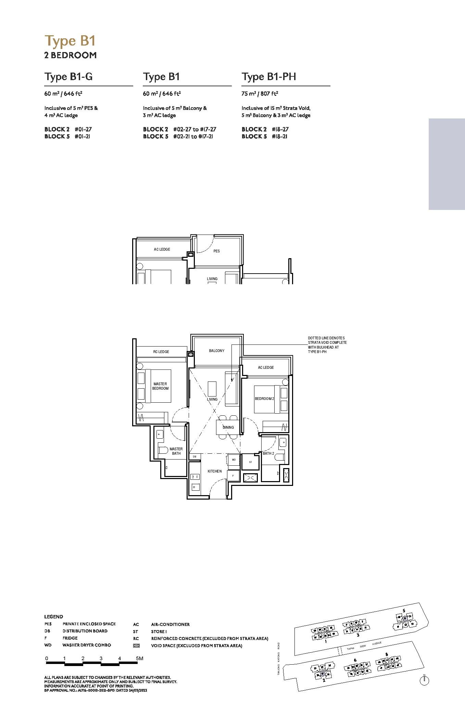
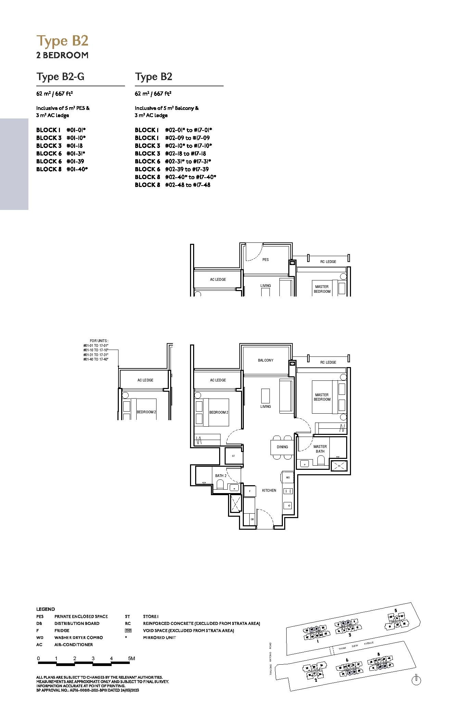
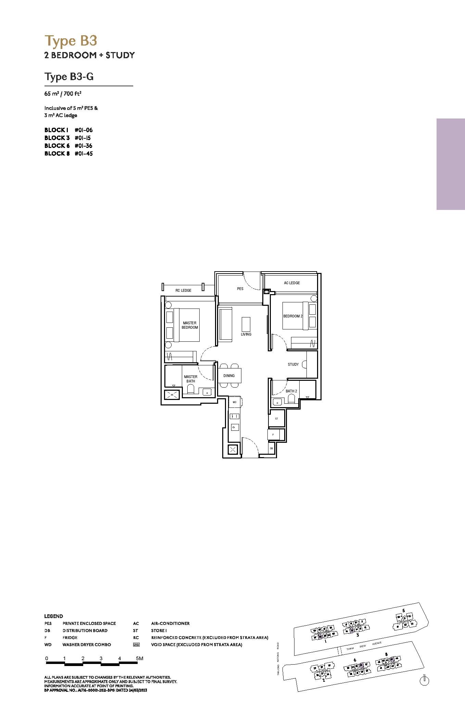
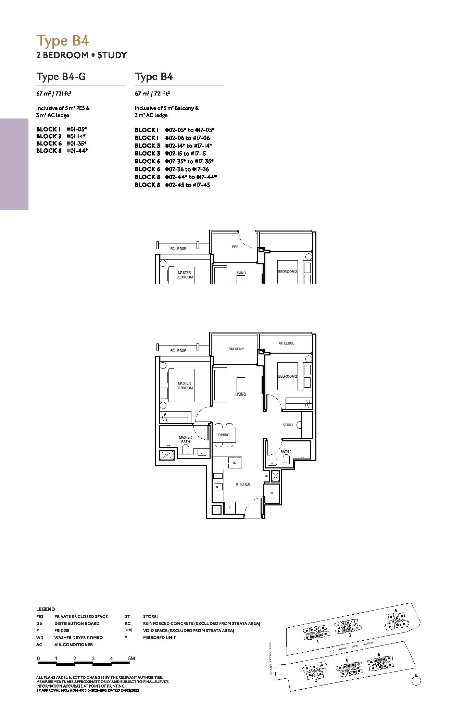
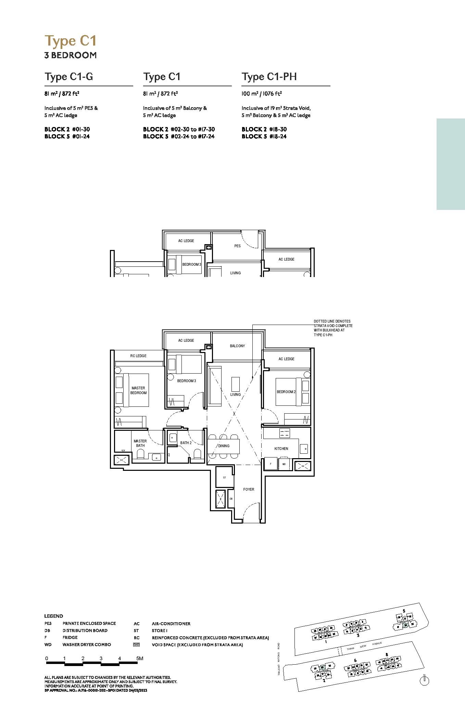
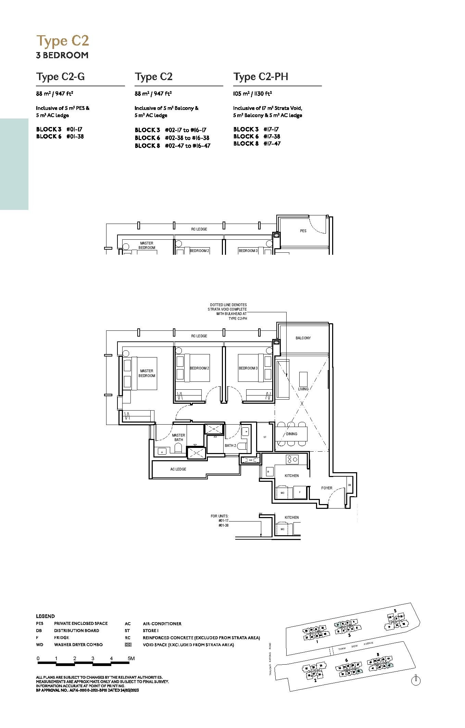
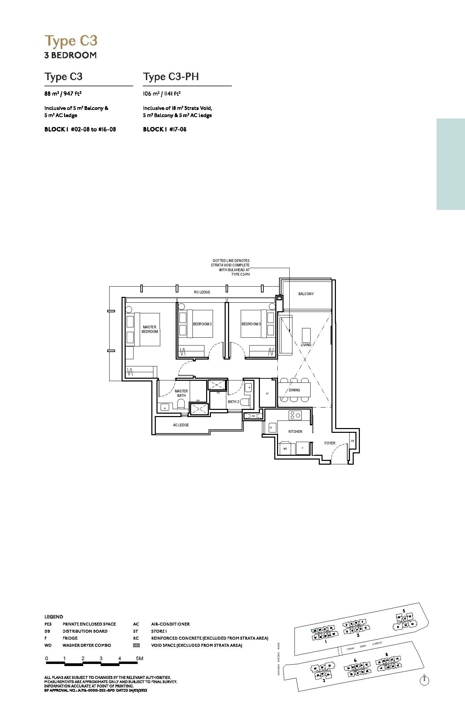
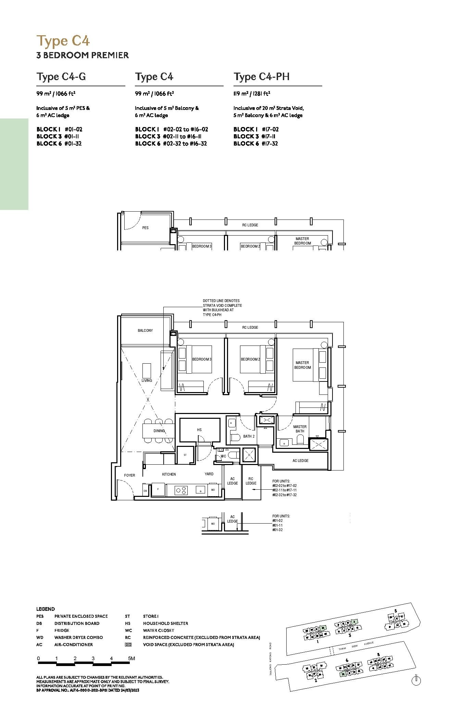
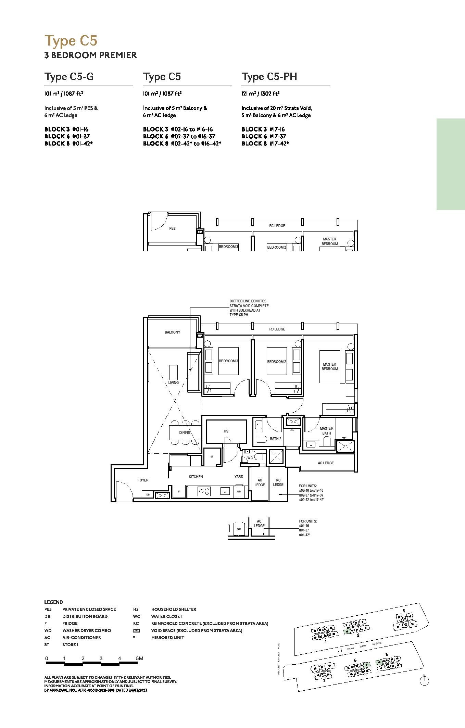
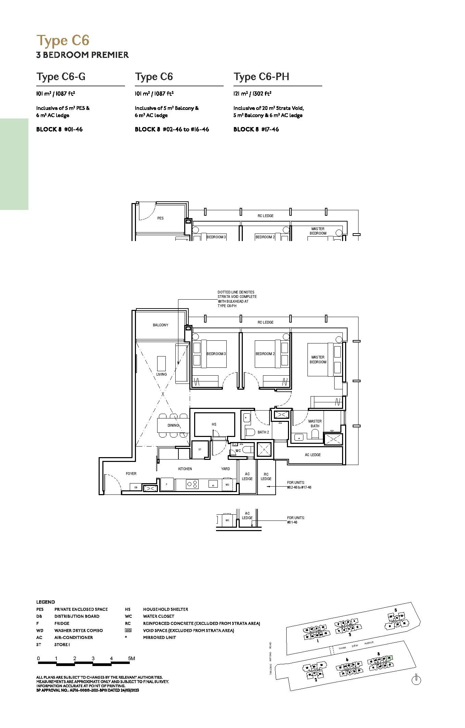
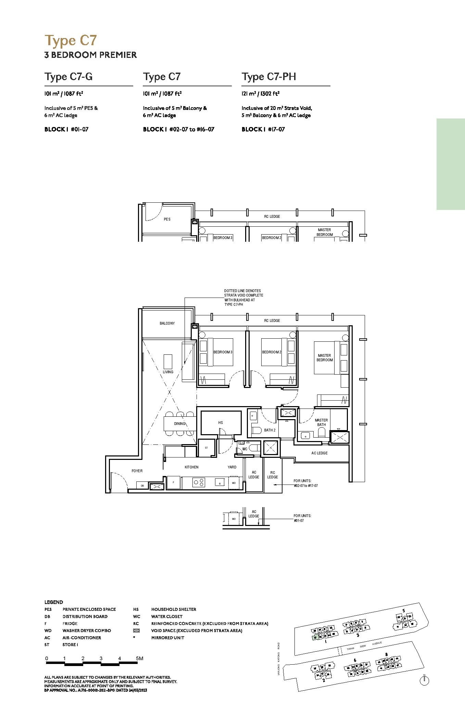
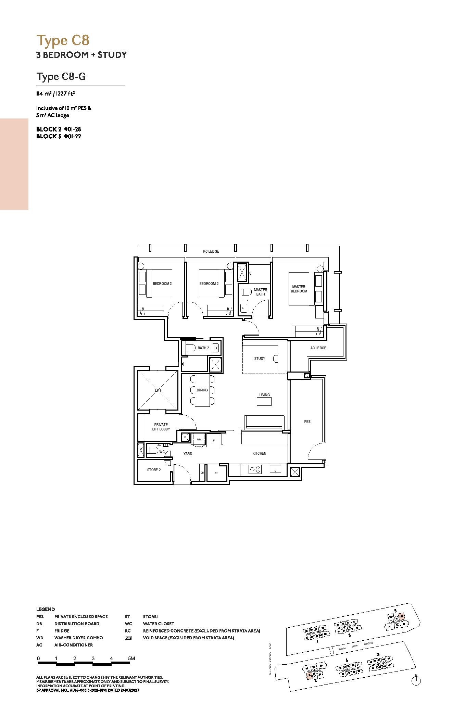
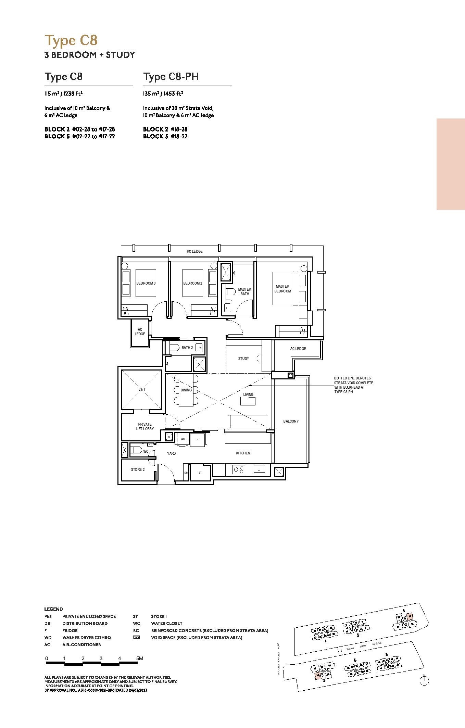
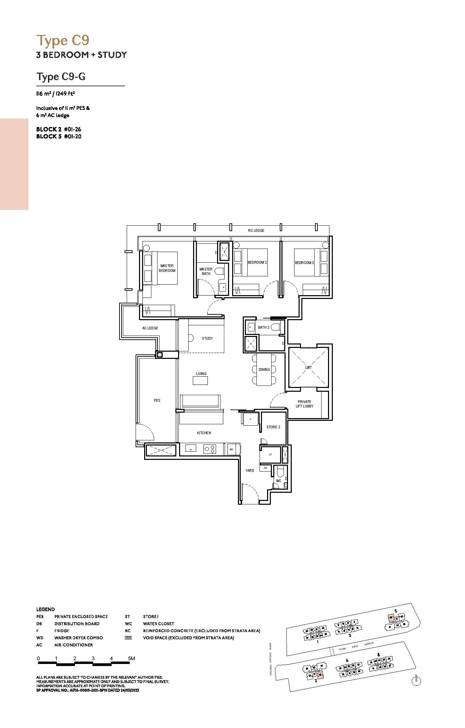
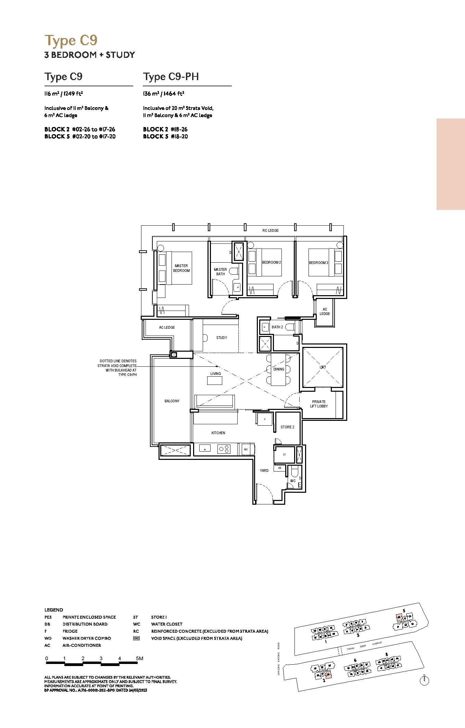
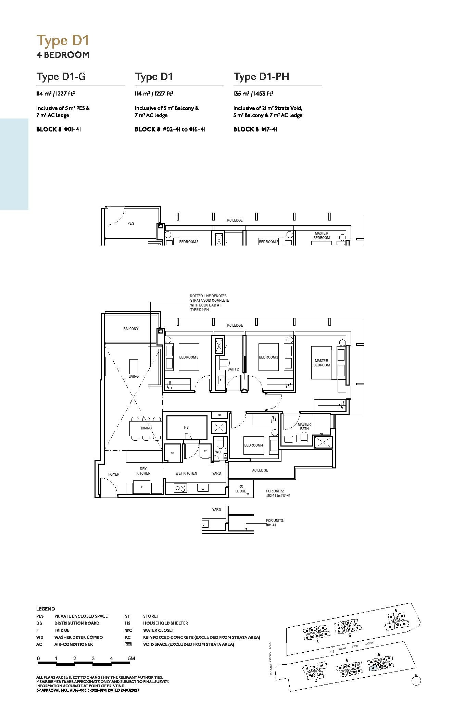
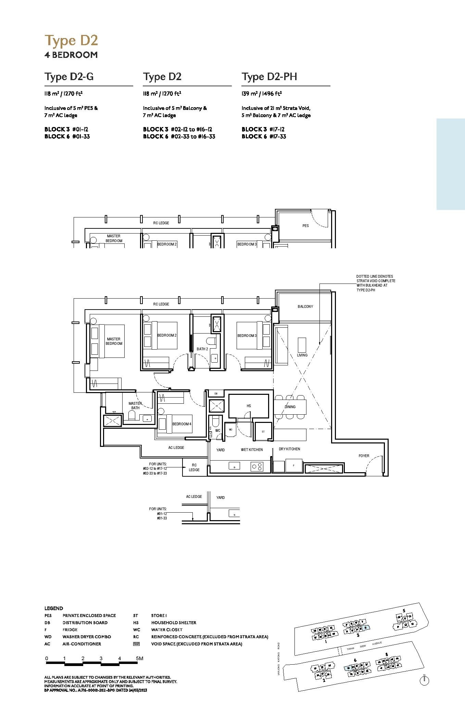
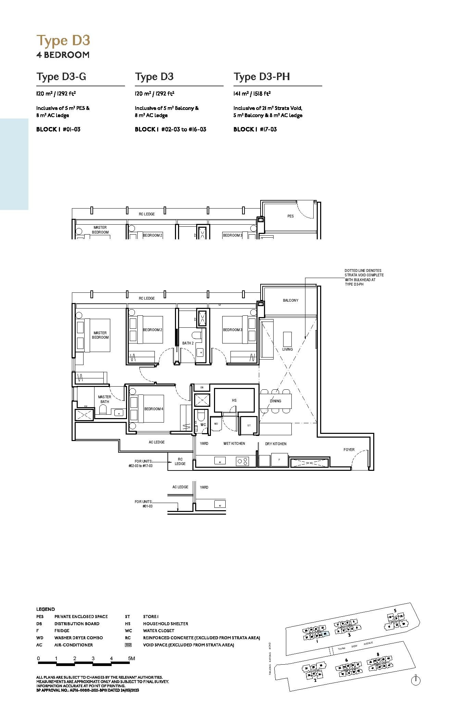
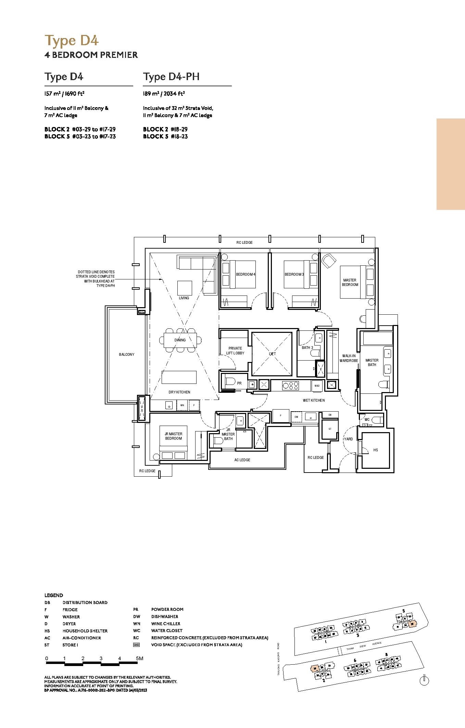
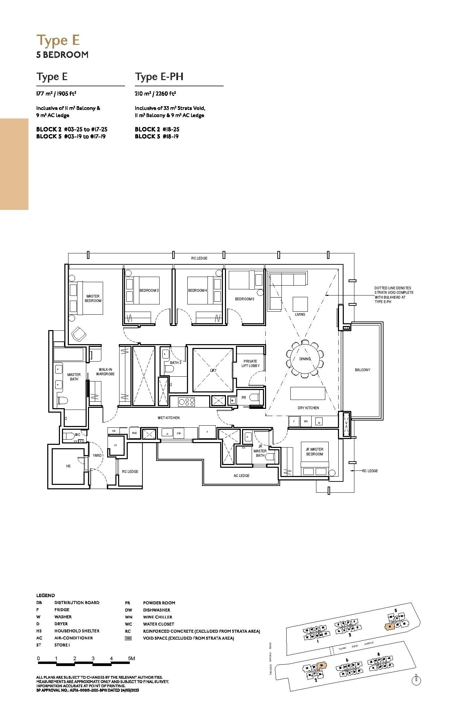
Two distinct collections — Signature and Prestige — each tailored to different tastes and family sizes.
Live availability and direct developer price guide. Over >98% of the 816 freehold residences are sold out. Final remaining developer units available below.
Reserve your exclusive place at Singapore's most coveted freehold address in District 15.
| Developer | Hoi Hup Sunway Katong Pte. Ltd. (JV of Hoi Hup Realty & Sunway Developments) |
| Developer Licence | C1461 |
| Tenure | Freehold (Estate in Fee Simple) |
| Location / District | District 15 (East Coast / Tanjong Katong) |
| Address | 1, 2, 3, 4, 5, 6 & 8 Thiam Siew Avenue, Singapore |
| Site Area | 25,083.2 sqm / 269,995 sqft |
| Plot Ratio | 2.8 |
| Total Units | 816 Residences (4 Blocks of 17-Storey & 2 Blocks of 18-Storey) |
| Carpark Lots | 816 car lots & 8 accessible lots (incl. 8 EV lots) · 1:1 ratio; 136 bicycle lots |
| Expected TOP | 17 November 2027 |
| Legal Completion | 17 November 2030 |
| BP Approval No. | A1716-00010-2021-BP01 (dated 24 March 2023) |
| Architect | P&T Consultants Pte Ltd |
| Landscape Architect | STX Landscape Architects |
| Main Contractor | Straits Construction Singapore Pte Ltd |
| Provisions | V-ZUG appliances, Franke sink, Samsung fridge/washer-dryer, Laufen sanitary wares & Gessi fittings |
ConceptWorkz sample site.
This website is a demonstration property launch sample and is not the official website of the developer.
While reasonable care has been taken in preparing this website, neither the developer nor its appointed agents guarantee the accuracy of the information provided. To the fullest extent permitted by law, the information, statements, and representations on this website should not be considered factual representations, offers, or warranties (explicit or implied) by the developer or its agents. They are not intended to form any part of a contract for the sale of housing units.
Please note that visual elements such as images and drawings are artists' impressions and not factual depictions. The brand, colour, and model of all materials, fittings, equipment, finishes, installations, and appliances are subject to the developer's architect's selection, market availability, and the developer's sole discretion.
All information on this website is accurate at the time of publication but may change as required by relevant authorities or the developer. Floor areas mentioned are approximate and subject to final survey.
Information on this sample site is provided for layout and UX demonstration only.
Sample marketing representative
Sarah Lim · CEA Reg. No. R012345A
Sample Realty Pte Ltd · Licence No. L0000000K
This is the privacy policy ("Privacy Policy") for the The Continuum website (the "Site"). This Privacy Policy sets forth our policies regarding the collection, use and disclosure of certain information relating to your use of the Site. Your use of this Site signifies your understanding and acceptance of the terms of this Privacy Policy.
We recognise the importance of protecting your privacy and our Privacy Policy is designed to assist you in understanding how we collect, use and safeguard the personal information you provide to us, and to assist you in making informed decisions when using the Site. This Privacy Policy will be continuously assessed against new technologies, business practices and our clients' needs. As we update and diversify our products and services, this Privacy Policy may evolve. Please check this page for updates periodically.
THE TYPE OF INFORMATION WE COLLECT
References to "personal information" contained in this Privacy Policy means your name, telephone/mobile number, e-mail address, subscription details, and any other information that personally identifies you or would permit us to contact you.
INFORMATION VOLUNTARILY PROVIDED BY YOU
When you provide us with information in the form fields, it is understood that you permit us to contact you (via phone call, SMS, email or other mobile communication applications) regardless of whether the contact details are registered with the Do Not Call (DNC) Registry.
We strive to provide top-notch service — we may send e-mails and announcements regularly to your personal mobile number or email address that you provided to us.
THIRD-PARTY INFORMATION
Links:
When using our Website, you may click through certain links. We are not responsible for any other website, or their respective privacy policy or how they treat information about their users.
WHEN AND WITH WHOM WE MAY SHARE YOUR INFORMATION
Vendors:
We may share your personal information with individuals acting as our authorised agents in providing our service (e.g., mortgage loan, conveyancing services) should you require it.
Legally compelled disclosure:
We will also disclose your personal information when required to do so by law, for example, in response to a court order or a subpoena or other legal obligation, or in response to a law enforcement agency's request.
Your Acceptance of this Privacy Policy:
By using this Site, you signify your acceptance of our Privacy Policy. If you do not agree to this Privacy Policy, please do not use our Site. We reserve the right, at our discretion, to change, modify, add, or remove portions from this Privacy Policy at any time.

Your interest has been registered.
We will be in touch shortly with priority pricing, floor plans, and showflat appointment details.
In the meantime, feel free to reach out directly on WhatsApp.